
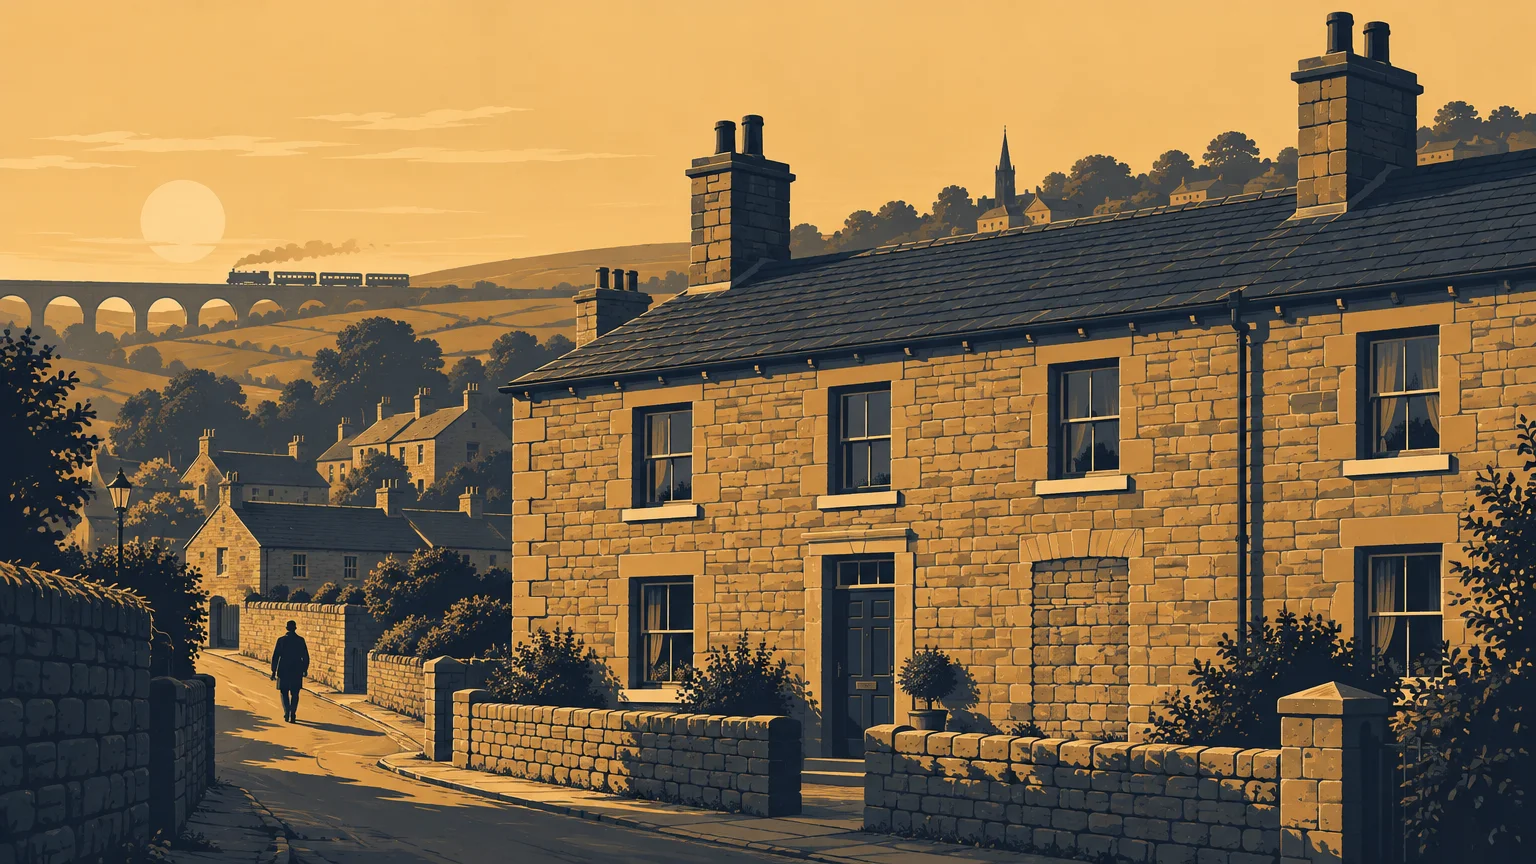
Oakworth’s stone houses reveal a village built in layers. Rough-walled farm buildings recall its agricultural beginnings; cottages with loading doors point to domestic textile work; long terraces belong to the era of mills and population growth; and the more formal stonework of the railway station announces the Victorian railway age. The buildings do not provide exact dates at a glance, but they make the broad course of local history unusually visible.
The unifying material is local sandstone. Bradford Council’s conservation assessment identifies it across houses, mills, boundary walls, field walls, paving flags, setts and steps. Freshly cut stone can be yellow-brown, although long exposure often gives it the dark, soot-grey appearance now associated with the village. A darker wall therefore need not have been built from a different kind of stone. Bradford Council’s Oakworth Conservation Area assessment provides the most useful overview of these materials and the village’s architectural development.
Why sandstone defines Oakworth
Stone was both practical and close at hand. The 1852 Ordnance Survey map recorded quarries around Oakworth, including a substantial working at Gill Clough. Because moving heavy material was costly before modern transport, the council considers it likely that much local building stone came from nearby. That is a sensible landscape-level conclusion, though it cannot identify the quarry used for every cottage.
The same material ties buildings to the land around them. Follow an old lane and the house wall may continue as a garden boundary, then as a field wall climbing towards open ground. This continuity helps explain why Oakworth still feels closely fitted to its valley-side setting, even where later development has filled former gaps.
A practical guide to reading the buildings
| Feature to notice | What it may suggest | Important caution |
|---|---|---|
| Roughly dressed, coursed rubble | A building tradition associated locally with the 17th century or earlier | Stonework is a clue, not proof of a construction date |
| Neater coursed or hammer-dressed masonry | Common in Oakworth’s 18th- and early-19th-century buildings | Later repairs or extensions may use different masonry |
| Stone-slate roof | Often associated with earlier buildings | Many roofs have been replaced over time |
| Blue slate roof | More typical of construction after about 1850 | Roofing alone cannot date the walls beneath it |
| Loading door, taking-in door or outside steps | Possible domestic workshop or textile use | Alterations can disguise or repurpose an opening |
| Long, repeated terrace fronts | Housing associated with 19th-century industrial growth | Look for breaks in masonry that reveal several building phases |
Windows reward a slower look. Stone mullions divided broad openings into narrower lights, while drip moulds directed rain away from the top of a window. Coping stones, gable kneelers, stringcourses and carved lintels can indicate greater expense or formality. Blocked openings and mismatched stone are equally revealing: they often show how a house changed as working practices, family needs and fashions moved on.
From farms to domestic textile work
Oakworth began as a scattered agricultural settlement on an old cross-Pennine route. Between the 16th and 18th centuries, farming households increasingly supplemented their income by combing, spinning and weaving wool. Work and home could occupy the same building, rather than separate domestic and industrial premises.
Around Dockroyd and among the cottages south of Oakworth Hall, surviving upper-level doors and external stairs help preserve this story. Such features could assist with moving materials into a working floor. They are modest details, easily missed when attention settles on a picturesque façade, yet they show that these were productive buildings as well as homes.
Oakworth Hall offers a more elaborate comparison. Bradford Council considers it probably late 17th century, while its date stone reads “WC 1702.” The safest description is that it is one of Oakworth’s oldest surviving buildings and carries a 1702 date stone. Its dressed masonry, mullioned windows, stone-slate roof, kneelers and carved details are recorded in the Historic England listing for Oakworth Hall.
How mills and the railway changed the street scene
Wool and worsted growth in the late 18th and early 19th centuries drew together the settlement around Lane Ends and Oakworth Hall. Oakworth Mill was built in 1837 and enlarged in 1860; at its height, the council reports that it employed 350 people. Industrial expansion brought longer stone terraces, particularly around Lidget and Station Road, alongside the older farms, cottages and workshops. The wider relationship between waterways, mills and housing is explored in the history of Oakworth’s mills and the Worth Valley.
The railway added another architectural layer in 1867. Oakworth Station is a Grade II-listed stone building from the railway’s opening year, with ashlar dressings and a slate roof. Its tidier, more formal composition contrasts with the irregular vernacular buildings higher in the village. Historic England’s listing for Oakworth Station records these architectural details. Readers interested in that particular chapter can continue with the history of Oakworth Station.
Where to look on a village walk
A useful architectural walk follows the old linear core rather than searching for one perfect row of cottages. Colne Road, Church Street, Goodley, Chapel Lane, the Oakworth Hall area, Keighley Road and Lidget collectively show how the settlement followed the valley-side contour. From there, Station Road provides the clearest transition towards Victorian railway architecture.
- Begin by comparing boundary walls, paving and house fronts. Notice how the same sandstone appears in different grades of finish.
- Look around older buildings for mullioned windows, stone-slate roofs, kneelers and uneven masonry.
- At Dockroyd, view surviving upper doors and external steps from public space and consider how work once shared a building with domestic life.
- Compare individual cottages with the repeated fronts of the later terraces around Lidget and Station Road.
- Finish at Oakworth Station, where dressed details and a planned public façade mark a different kind of Victorian building.
Tracing the history of one house
To move from architectural clues to evidence, compare historic maps. The council identifies Ordnance Survey editions from 1852, 1897, 1909 and 1919 as useful records of Oakworth’s growth. A building shown in one edition but absent from the previous map gives a date range for its appearance, while changing footprints may reveal extensions or rebuilding. Deeds, census returns, directories and planning records can then add owners, occupants and uses. Our guide to researching an Oakworth house or street sets out that process in practical stages.
Old stone needs informed care
Historic character depends on joints, surfaces and small variations as much as on the stone itself. Bradford Council advises owners of listed buildings to retain and repair original fabric where possible. It cautions against routine stone cleaning, hard cement mortar and prominent strap or ribbon pointing. The council’s guidance on altering or repairing listed buildings explains the principles.
That guidance is not a diagnosis for an individual property. Damp, failing joints and damaged masonry require advice suited to the building, particularly where it is listed or lies within the conservation area. Oakworth’s stone houses have survived because they were adapted, but sympathetic work allows those adaptations to remain readable.
The village as a historical record
The best way to understand Oakworth’s stone houses is to read them together. No single mullion, roof slate or blocked doorway tells the whole story. Seen across the village, however, these details trace the movement from scattered farms to domestic wool work, mill employment, terraced housing and railway connection. Walk slowly, compare neighbouring buildings and then test what you notice against maps and records. The familiar stone streets begin to look less like a fixed period scene and more like a history that was repeatedly built, altered and lived in.